

Table of Contents
A concrete front porch looks simple when you see the finished result. In reality, the decisions that determine whether it performs well happen long before the concrete is poured.
When I look at a front concrete porch, I pay attention to five things before worrying about color or decoration: height, drainage, the base below the concrete, the steps, and how the porch meets the house. Those details affect how the porch feels underfoot, how water moves around the entrance, and how well the finished work handles years of weather.
This is of much greater importance in regions that experience freezing winters, such as many parts of the northern United States and Canada. All concrete affected by freeze and thaw must take these situations into consideration. Proper air-entrained concrete design is usually critical to ensuring the associated freeze-thaw resistance.
This means that if you plan to build your new concrete porch or to modify an existing one, you should start planning your project from its core and not from the color of the surface coating.
My rule for this guide: solve structure, water and access first. Make it beautiful second.
Before You Choose a Concrete Front Porch, Check These 6 Things
The front porch serves as an attachment to a crucial part of the house. Mistakes in calculations and decisions made at the planning stage can be glaringly evident.
Here’s the list of things that I would want to find out before making a decision on how the porch should appear.
1. The Height of the Porch and the Finished Floor
The first step is to determine the height of the porch.
Designing a low porch, nearly at ground level, is entirely different as compared to designing a high porch for a high door. The greater the height, the more factors of construction you need to contemplate beyond the top slab. You might need to consider stairs, rails, the base and construction of the porch, and even drainage.
I prefer to work backward from the finished entrance height and to consider the porch slab and steps at one time.
Please ensure you know what floor level you need to reach and then calculate how people will comfortably reach from the ground level to the required height.
2. Water Needs Somewhere to Go
The drainage is something that I would rather avoid.
You have to be sure that the water that has fallen on the verandah is flowing away from the building. Be aware of where the water is coming from and where it is going. Where can the drainage be located? Is the soil sloping towards the porch? Is there snow on the porch in winter?
3. Soil and the Base Matter
The visible surface is just a part of the job.
What’s hidden beneath it is crucial in terms of its quality of work.
Poorly qualified or missing material under the concrete can lead to the material defects and breaks.
Therefore, judging two offers based on only how thick the concrete is properly prepared is not enough and does not make much sense..
4. The Joining Point of the Porch and the House
Special attention should be paid to the location where the porch is connected with the house.
It is right to think and say that simply pouring the concrete and having it very close to the home is going to be ok. Existing structures, precipitation protection, foundations, and other things would need to be taken into consideration regarding this placement.
Making assumptions is important in the good and successful making of the project.
5. Step Height and Access
The total height between the ground level and the porch provides information about the staircase structure. Once you know that height, you will understand the number of stair risers and their height, as well as their treads based on the local regulations.
The building regulations are different in every place. For example, the current definitions of the ICC contain several limitations regarding stair risers’ height, tread width, and stair dimensions, but local rules that can be applied to your property should be identified according to the local regulations.
6. Climate and Exposure
The covered porch in a warm place is exposed to different weather conditions than the uncovered entrance in Minnesota, Alberta, and Ontario.
When we talk about cold regions, it is important to pay close attention to the freeze and thaw process. Using air agitation and achievement of air cells helps to relieve pressure while freezing and thawing water in concrete, and that is why it is popular for the freeze-thaw process.
What I Would Check First
My order would be:
finished height → water movement → ground/base → connection to house → steps → finish.
I use that order because changing a decorative finish is relatively easy. Correcting the wrong elevation or a serious drainage problem is not.
Concrete Front Porch Ideas That Actually Change the Look
Searching for concrete front porch ideas can produce hundreds of pictures, but many differ only in furniture and paint color.
I think it’s more useful to choose the character of the concrete first.
Simple Broom-Finished Concrete
A doorway finish is one of my favorite types of finishing for outdoor surfaces that need to serve practical purposes.
Instead of trying to resemble another material, it creates texture. The American Cement Association states that a broom finish produces slip-resistant surfaces if done appropriately.
It can be very suitable to use in situations when many existing materials create plenty of visual interests.
Simplicity does not have to go hand in hand with cheap-looking materials and surfaces.
Whether ordinary gray concrete looks good and great depends on its shape, proportions, and steps.
Exposed Aggregate Porch
Exposed aggregate reveals stone within the surface, creating more texture and visual variation than plain concrete.
I particularly like it where the porch needs to relate visually to gravel, natural stone, brick or a textured driveway.
The tradeoff is that texture becomes a stronger part of the design. Look at an actual sample rather than choosing from a tiny photograph.
Stamped or Textured Concrete
Stamped concrete can create the appearance of stone, slate or other patterns.
It makes sense when you want the porch to become a design feature instead of disappearing into the exterior.
My caution is restraint.
A heavily patterned porch combined with patterned brick, elaborate railings and busy landscaping can make a small entrance feel overloaded.
Concrete With Brick or Stone Accents
You don’t have to cover the entire porch in another material to make it feel connected to the house.
Consider using brick or stone selectively on:
- step risers,
- porch borders,
- cheek walls,
- columns, or
- adjacent landscaping walls.
This can be particularly effective when you’re trying to connect a new concrete porch visually to an older brick house.
Modern Concrete Front Porch
For a modern exterior, I would focus more on geometry than decoration.
Think wider steps, crisp edges, restrained railings, simple rectangular forms and a limited material palette.
A smooth-looking modern design still needs an outdoor-appropriate walking surface. Appearance shouldn’t come at the expense of practical traction.
Covered Concrete Front Porch
A covered porch gives you more protection from direct rainfall, but don’t assume the concrete will stay completely dry.
Wind-driven rain, snow, wet footwear and cleaning water can still reach it.
A roof also changes the appearance of the porch. Columns, ceiling material, lighting and the front door become part of the composition, so the concrete can often remain relatively simple.
Updating an Existing Plain Porch
If the concrete is structurally sound but aesthetically poor, replacement is not always my first option.
Possibilities include cleaning, patch repairs, staining, a protective coating, or resurfacing, depending on condition.
The key phrase is depending on its condition.
It is not my practice to conceal large settlements or active movements behind attractive coatings.
What I Would Choose Based on Condition
| Porch condition | Direction I’d investigate first |
|---|---|
| New concrete | Choose the desired finish before placement |
| Sound but visually plain | Clean, stain, coat or enhance |
| Minor surface deterioration | Assess repair/resurfacing options |
| Peeling existing coating | Diagnose moisture/preparation before repainting |
| Repeated cracks | Investigate movement before cosmetic repair |
| Noticeably settled or unstable | Investigate the underlying cause |

Concrete Front Porch Step Ideas: Get the Proportions Right First
The steps can change the appearance of the entire entrance.
I would design them at the same time as the porch rather than treating them as an accessory afterward.
Wide Steps for a Larger Entrance
Extending steps wider than the doorway can make a front entrance feel more generous.
This works especially well on homes with broad facades or larger porches. Wide stairs can also provide more visual space for planters without crowding the walking route.
Straight Traditional Concrete Steps
For a small front porch or stoop, straightforward stairs are often enough.
Good proportions and clean workmanship matter more than adding unnecessary detail.
Steps With Side or Cheek Walls
Low side walls can give a raised porch more visual weight and can create a natural transition between the porch and landscaping.
They do, however, introduce additional construction and drainage details.
Contrasting Treads and Risers
A subtle material or color change can make steps more visually interesting.
For example, a neutral porch might use darker risers, masonry-faced risers or contrasting borders.
I would avoid making every surface compete for attention.
Match Steps With Railings and Columns
Look at the entrance as one composition:
door + porch + stairs + railings + columns + lighting.
If the columns are visually substantial, extremely narrow steps may feel undersized. Likewise, delicate railings can look strange beside overly bulky stairs.
The Step Mistake I’d Avoid
Asking, “How many steps do we need?” after making the porch elevation is not a good idea.
Making decisions regarding the vertical transitions early during the planning stage is essential.
It is crucial to use uniform risers to ensure that stair movement is safe and predictable. Also, relevant construction regulations can provide information about stair dimensions, landings, guard rails, and handrails. So, check the requirements with the local authority instead of checking them on the web.
How to Build a Concrete Front Porch: From Ground to Finish
If you’re researching how to build a concrete front porch, it helps to understand the sequence even if you plan to hire a contractor.
There isn’t one construction detail that works for every porch. A small slab close to grade and a large raised porch are fundamentally different projects.
Here is the process I would use to understand and plan the job.
1. Establish Dimensions and Finished Height
Start with the finished porch, not the concrete truck.
Determine:
- overall width,
- depth,
- finished elevation,
- doorway relationship,
- stair location,
- railing or guard locations, and
- where water will drain.
I also like to consider furniture now. If you want two chairs and a walking path, confirm that the planned depth actually accommodates them.
2. Decide How the Porch Will Be Constructed
At this stage generic DIY guides turn dangerous.
A slab that is supported close to the ground may employ prepared base slab system technology. A raised porch may consist of foundation walls, masonry, specially engineered structural components, compacted fill, or any other type of assembly.
The prevailing conditions may again alter the solution.
Don’t stick to a certain type of structure simply because it is shown in a video.
3. Excavate and Prepare the Base
For a ground-supported system, unsuitable or organic surface material typically needs to be removed and the supporting material prepared appropriately for the design.
The purpose isn’t simply to create a flat hole.
You want stable, properly prepared support beneath the concrete.
Drainage and buried services also need consideration before excavation.
4. Build the Forms
Forms establish the edges, elevations and much of the visible geometry.
At this stage I would recheck:
- dimensions,
- squareness,
- elevations,
- stair positions,
- planned drainage,
- edge details, and
- relationship to the building.
It is much easier to correct a form before placement than to correct hardened concrete.
5. Plan Reinforcement and Joints
Reinforcement, joint layout and concrete specifications should suit the actual porch design and local conditions.
Avoid copying one universal rebar spacing or slab thickness from an article and assuming it is appropriate everywhere.
Loads, support, climate, geometry and local requirements vary.
6. Place and Finish the Concrete
Concrete placement involves spreading, compacting, leveling, and finishing concrete as necessary without losing the specified drainage. For any outdoor flat surface, the finish chosen is important. One well-known technique used for this purpose is brooming. Every decorative finish has its own timing and techniques, which is one of the reasons why crews with experience in a specific decorative finish may be more suited to more complex stamped or exposed aggregate work.
7. Don’t Forget Curing
Certainly, curing is one of the less exciting—but extremely crucial—parts of the process.
To put it differently, curing refers to the maintenance of proper humidity and temperature levels so that concrete acquires its required qualities. According to NRMCA recommendations, curing can commence once the concrete is laid and completed and generally lasts somewhere between three and seven days depending on the methods and circumstances.
8. Complete the Surrounding Details
Once appropriate for the construction sequence, finish the elements that make the porch usable:
railings or guards, step details, adjacent walkways, drainage, downspouts, landscaping and any planned coating or sealer.
What I Would Hire a Professional For
I would be much more cautious about DIY when a porch is:
- substantially raised,
- structurally connected to the building,
- supporting other construction,
- on questionable soil,
- experiencing significant drainage problems,
- requiring complex stairs or guards,
- using an elaborate decorative finish, or
- subject to permitting/engineering requirements.
Understanding the process is valuable even when you’re not doing the labor yourself. It allows you to ask much better questions.
Building a Raised Concrete Front Porch Is a Different Project
If you’re researching how to build a raised concrete front porch, don’t treat it as a thicker version of a patio.
The question changes from “How do I pour this slab?” to “What supports this porch?”
What Supports the Raised Porch?
The answer depends on the design.
Some porches use foundation or masonry walls with an appropriately designed interior/supporting assembly. Others use structural concrete systems or different engineered approaches.
Height, soil, frost conditions, loads and the relationship to the existing house can all affect the design.
Fill-Supported vs. Structural Designs
A raised porch may look solid from the outside even though different systems can exist beneath the finished surface.
That’s why I wouldn’t recommend blindly copying a fill detail or structural slab arrangement.
The taller and more structurally complicated the porch becomes, the more important it is to have the support strategy properly designed.
Keep Water Away From the House
Raised porches create several locations where water management deserves attention: the top surface, house junction, stair interfaces and adjacent walls.
Plan these details before the finish goes on.
Plan the Stairs Early
A raised porch can require several risers, making stair planning much more important than on a small stoop.
Calculate the entire elevation change before construction and check applicable local requirements for stairs, landings, handrails and guards.
When I’d Seek Structural Input
If the porch is high, unusual in shape, carrying significant loads, supporting columns or roof construction, or interacting with an existing foundation in a complicated way, professional design can be a small expense compared with correcting structural problems later.
How Much Does a Concrete Front Porch Cost?
The question of how much it costs to build a front porch out of concrete is difficult to answer due to the various interpretations of the term “”porch”—which can range from an unroofed concrete stoop to an intricate entrance with steps, a roof, and other features.
For reference, according to the 2026 figures, the average of the total cost of constructing a porch by Angi is as high as $14,500 for a porch size equal to about 200 square feet, while for concrete materials the price of the job is significantly lower.
Data from Canada seems to have similar patterns; a HomeStars guide estimates that under normal conditions the price of construction of a residential concrete slab is somewhere between CAD $5 and CAD $10 per square foot, while the price of decorative exposed aggregate concrete goes up to a much higher number.
Seven Things That Change the Price
The factors I would pay most attention to are:
- Porch dimensions — more area means more excavation, base, concrete and finishing.
- Ground preparation — weak soil, poor grade or extensive excavation adds work.
- Porch height — a raised porch can require a completely different support system.
- Steps — number, width, forming complexity and railings affect cost.
- Structural requirements — reinforcement, foundations and engineering can change the scope.
- Finish — plain broom-finished concrete generally costs less than decorative work.
- Demolition and access — removing an existing porch or pumping concrete into a difficult site adds labor and equipment.
| Cost factor | Generally simpler | Generally more expensive |
|---|---|---|
| Access | Open truck/crew access | Restricted or pump access |
| Height | Low porch/slab | Raised porch |
| Finish | Basic broom | Decorative/stamped |
| Steps | Small/simple | Wide/multiple/complex |
| Existing work | Clear site | Demolition required |
| Shape | Simple rectangle | Curves/complex geometry |
| Ground | Stable/easy excavation | Poor soil/difficult excavation |
Current 2026 U.S. data also shows how quickly stairs can become a separate budget item: Angi reports a broad $400–$6,000 range for concrete-step installation, depending on the project.
Don’t Compare Quotes by Total Price Alone
I would compare scope against scope.
Does each quote include excavation? Base preparation? Concrete specifications? Reinforcement? Steps? Finish? Demolition? Haul-away? Railings? Permits? Cleanup?
A lower quote isn’t necessarily a better deal if several required items are excluded.
And because labor, concrete delivery and code requirements vary by region, get current local quotes before setting a final budget.
Repair, Resurface, Paint—or Replace?
Before painting an old porch, decide whether paint is actually the solution.
Here’s the decision process I would use.
| What you see | What I’d investigate |
|---|---|
| Dirt/discoloration but sound concrete | Cleaning |
| Sound but unattractive concrete | Stain/coating/decorative treatment |
| Minor surface wear | Repair or resurfacing |
| Small isolated crack | Cause + appropriate repair |
| Repeated/new cracking | Movement or base problem |
| Peeling paint | Moisture/preparation/coating compatibility |
| Uneven or settled sections | Underlying support/soil issue |
| Major deterioration | Professional assessment and possible replacement |
The important distinction is between cosmetic deterioration and movement.
A coating can change color. A resurfacer can improve an appropriate worn surface. Neither should be expected to solve an unstable porch underneath.
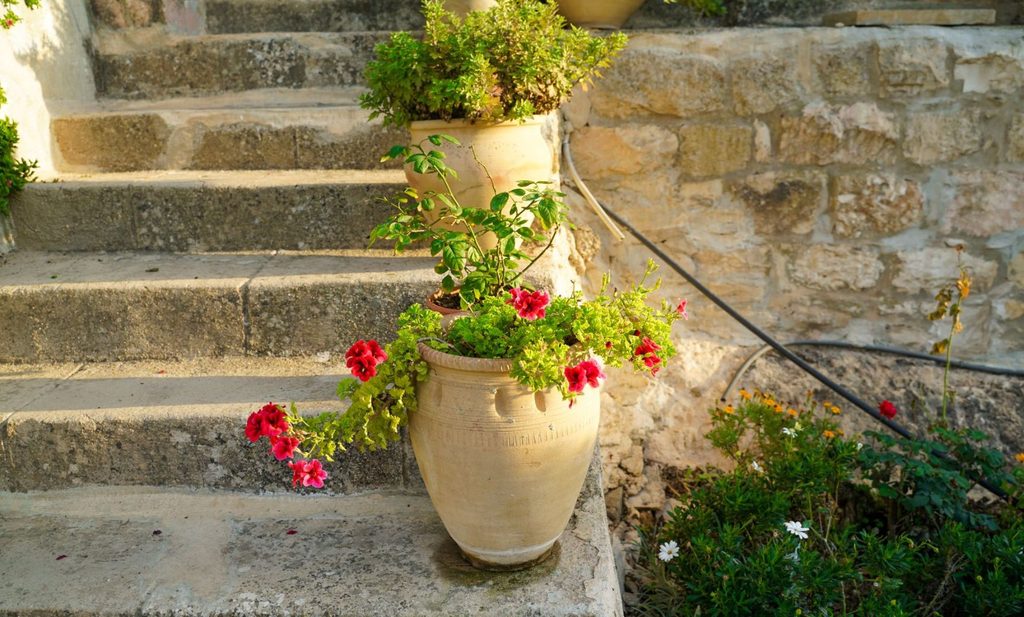
Painting a Concrete Porch: When It Works—and When I Wouldn’t Do It
Painting concrete can completely change a tired entrance, but preparation determines whether the result looks good beyond the first few months.
Paint, Stain, Resurface—or Leave It Natural?
I think of the options this way:
Paint/coating: strongest color change and good coverage, but creates a film that can eventually show wear.
Stain: keeps more of the concrete’s character visible and generally doesn’t hide imperfections the way an opaque coating can.
Resurfacing: worth investigating when the existing surface needs more than color but remains suitable for resurfacing.
Natural concrete: often the lowest-maintenance visual choice if the concrete itself looks good.
Sherwin-Williams notes that paint provides opaque coverage while stain preserves more of the concrete texture; it also notes that painted surfaces can chip or show wear and require touch-ups.
Inspect Before Painting
I would not start with a paint roller.
Look for:
- active cracks,
- loose or scaling material,
- old peeling coatings,
- oil or grease,
- efflorescence,
- moisture problems, and
- areas that remain wet unusually long.
Moisture is especially important. Coating manufacturers emphasize that concrete should be clean, sound and sufficiently dry, and that moisture problems can interfere with adhesion.
Clean and Prepare the Surface
Remove dirt, contamination and unsound existing coating.
The exact preparation depends on the coating system, so follow that product’s technical instructions rather than assuming every concrete paint uses the same process.
Repair Defects First
If a crack or spalled area needs repair, deal with it before coating.
More importantly, determine whether the damage is merely local deterioration or evidence of ongoing movement.
Use a Product Intended for the Application
A porch is a horizontal walking surface exposed to weather.
Choose a coating specifically suitable for exterior concrete floors/porches and expected foot traffic—not simply exterior wall paint.
Follow the manufacturer’s requirements for concrete age, surface profile, moisture, primer, temperature, coverage and cure time.
Concrete Porch Paint Ideas
For a brick house, I like restrained warm gray or stone-inspired neutrals.
For a modern white or light exterior, charcoal can create a strong contrast, although dark surfaces may become hotter in direct sun.
For a traditional house, muted gray, taupe or other low-contrast neutrals usually age visually better than an extremely bold porch color.
Another option is a two-tone treatment: one color for the main porch with a subtle contrast on step risers or borders.
The Painting Mistake I Would Avoid
Understand why the prior coating failed before proceeding with painting.
The first coat may have failed due to moisture ingress, contamination from chemicals, poor surface preparation, or using incompatible materials. Painting over the failed coat will only cover up the evidence until the next coating fails. Preparation expert’s advice is to ensure cleaned, dry, sound concrete that is ready to accept the coating.

How to Clean Front Porch Concrete Without Damaging It
My approach to cleaning concrete is simple: start mild and escalate only when the stain requires it.
Start With Dry Debris
Sweep leaves, soil and grit away first.
Pay attention to corners, wall junctions and the area behind planters, where moisture and debris tend to remain.
General Dirt and Grime
For routine cleaning, start with water and an appropriate mild cleaning solution, then scrub as necessary.
Rinse thoroughly so dirty cleaning water doesn’t dry back onto the surface.
Organic Staining, Mildew and Algae
First identify what you’re dealing with.
Shaded, damp porches can develop organic growth more readily than exposed surfaces. Use a cleaner suitable for both the contaminant and concrete, following its label and protecting nearby plants/materials as required.
Oil, Rust and Stubborn Stains
Don’t assume one cleaner works for every stain.
Oil, rust, paint and organic staining are chemically different problems and may require different products or techniques.
Test unfamiliar treatments in a discreet area first.
Be Careful With Aggressive Cleaning
A pressure washer can be useful, but “more pressure” is not automatically better.
Old, deteriorated or previously coated concrete deserves extra caution. The goal is to remove contamination—not the sound surface you want to keep.
My Simple Maintenance Routine
For an ordinary sound porch, I would:
sweep regularly → wash periodically → treat stains early → inspect cracks/joints → keep drainage paths clear.
That routine also gives you opportunities to notice changes before they become large repairs.
[IMAGE: Cleaning sequence—sweep, scrub, rinse and final clean porch.]
Mistakes I’d Avoid on a Concrete Front Porch
The mistakes that concern me most aren’t decorative ones. They’re decisions that are expensive to reverse.
Ignoring drainage.
A beautiful finish doesn’t compensate for water repeatedly moving toward the building. I would establish elevations and drainage before discussing color.
Choosing the finish before understanding the base.
Stamped concrete, paint and aggregate all sit above the structural/supporting decisions. Work from the ground upward.
Designing the stairs last.
The stair geometry follows the elevation change. Plan both together.
Assuming every crack is cosmetic.
A crack may be harmless shrinkage or evidence of movement. Understand the cause before deciding that filler and paint are the answer.
Painting poorly prepared concrete.
Coating guidance repeatedly identifies cleanliness, dryness and sound substrate preparation as essential for adhesion.
Rushing curing.
NRMCA describes curing as necessary for concrete to develop intended strength and durability; it isn’t optional cleanup after the “real” work is finished.
Using a finish based only on appearance.
An exterior porch is walked on wet, dirty and sometimes icy. Texture and traction belong in the design conversation.
My Concrete Front Porch Planning Checklist
Before asking contractors for final prices, I would want answers to these questions:
Size: What are the finished width and depth?
Height: Where does the porch sit relative to the door and surrounding grade?
Support: Is this a ground-supported slab or a raised/structural system?
Base: What preparation is required underneath?
Drainage: Where will rain and snowmelt go?
House connection: How will the porch interface with the existing building?
Steps: How many are needed and where will they land?
Codes: What local permits, stair, landing, handrail, guard or structural requirements apply?
Concrete specification: What mix and exposure requirements are appropriate for the climate?
Finish: Broom, aggregate, stamped, stained, coated or another treatment?
Curing: How will fresh concrete be protected and cured?
Future maintenance: Will the chosen finish require recoating or sealing?
Budget: Does the quote include preparation, demolition, concrete, steps, finish and cleanup?
If I had to reduce that checklist to three priorities, they would be support, water and access.
Get those right first. Then make the porch look the way you want.
Concrete Front Porch FAQs
How Thick Should a Concrete Front Porch Be?
There is no one-size-fits-all thickness for every front patio.
A ground-supported slab, raised structural porch, and porch supporting other loads all call for a design that is different. Things like soil, base preparation, climate, reinforcement, and local requirements play a big role too.
This is the reason why I wouldn’t recommend relying on a single standard thickness of slab information you can find on the internet.
Is It Necessary to Reinforce a Concrete Porch?
Just like any other type of concrete structure, concrete porches usually have reinforcement, but their kind, volume, and positioning depend on the concrete porch design.
Moreover, reinforcement does not eliminate the necessity of proper joints, base preparation, concrete specifications, and curing the concrete.
In the case of constructing a raised or structural porch, the designer needs to stick to the design scheme instead of searching for reinforcement solutions on the spot.
Should a Concrete Porch Slope Away From the House?
An external porch needs to have an engineered drainage system to ensure that the water doesn’t gather near the house’s walls or doors.
The specific solution depends on the specifics of the porch design, access, local requirements, and drainage of the area. I would prepare a drainage plan at the design stage instead of trying to deal with the flooding problems afterwards.
Can You Pour New Concrete Over an Old Porch?
Sometimes an overlay or resurfacing system can be used over suitable existing concrete, but the condition of the old porch is critical.
If it is significantly settled, unstable or actively cracking, putting new material over it may not address the underlying problem.
Determine why the old surface failed before deciding to cover it.
Is Painting a Concrete Porch a Good Idea?
It can be when the concrete is sound, properly prepared and compatible with a coating intended for exterior horizontal concrete.
Paint provides a large range of colors and opaque coverage, but coatings can wear or peel and may require future maintenance. Staining or leaving sound concrete natural may suit homeowners who prefer a different maintenance profile.
How Long Does a Concrete Porch Last?
There isn’t a meaningful universal lifespan because performance depends heavily on construction quality, support, drainage, exposure, concrete specification, curing, deicing exposure and maintenance.
Rather than shopping for a promised number of years, I would focus on controlling the conditions that commonly shorten service life: movement, persistent water, inappropriate materials for freeze-thaw exposure and neglected deterioration.
Can Cracks in a Concrete Porch Be Repaired?
Most cracks can be repaired. However, repairability and cause are two different issues and should not be confused.
Before filling in any cracks, it is necessary to see if it is stable and whether the two forces of the crack have started to work against one another.
Cosmetic repair works better once the underlying problem is properly identified.
Final Thoughts
A concrete porch is more than just a flat slab in front of your doorway.
It bridges between your house and outside and is functional in terms of being a platform exposed to different weather conditions, which is also the first thing guests see and experience when coming to your house.
That’s why for making a porch, one should pick the following things in this order:
support → height → drainage → stairs → concrete/finishing → appearance
In the case of building a brand new porch, it is wise to pay more attention to the stage of planning the elements of the porch that will not be seen after the construction is done. In the case of repairing an old porch, diagnose its condition prior to making such decisions as cleaning, repairing, resurfacing, or painting.
Also, when it comes to complicated projects, it is not a good idea to rely on the online guides; one needs expert advice tailored specifically to his project and the code of the town.